Building a layout in a spare closet: plans that fit
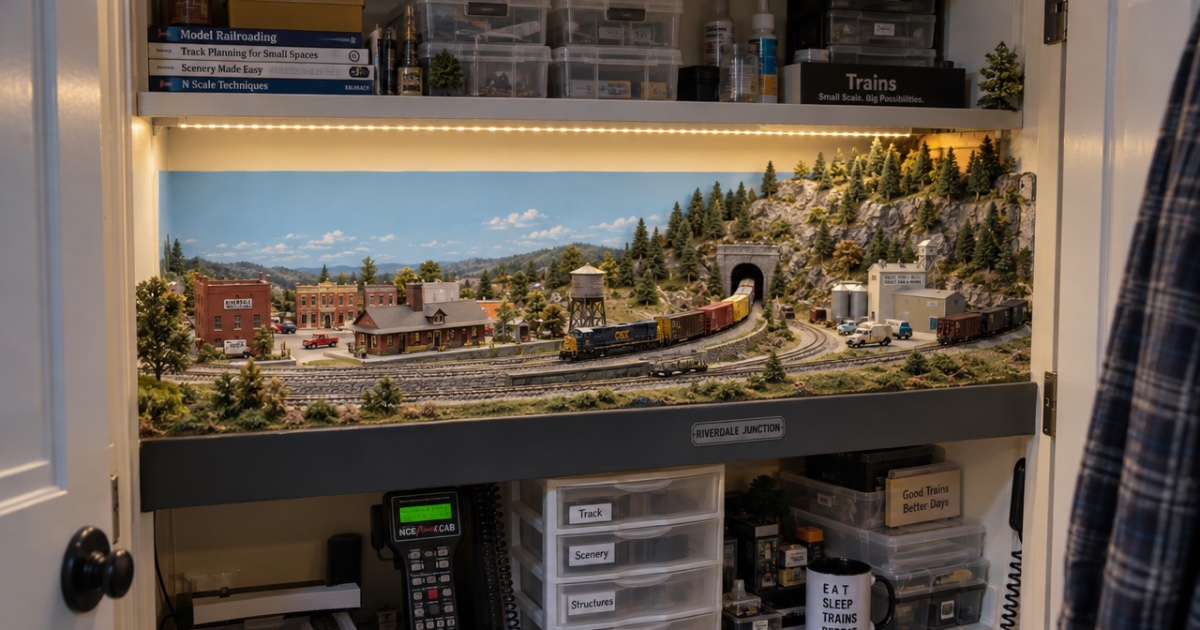
If you can't touch the back wall comfortably, you can't rerail a car there.
The coats are on the bed. The clothes rod is leaning in the hall. You're standing in the doorway of the spare closet with a tape measure, because it's the one space in the house nobody else wants. Can a railroad live in there?
It can, and a good one. A closet layout has a door that closes out the dust, a shelf the cat can't reach, and a size that makes you finish things. It also has a few traps. Here's how I'd go at it.
Measure what you really have
Write down more than the width and the depth. A closet has a few numbers that matter more than they look.
- The door opening against the inside width. In a lot of reach-in closets the inside runs wider than the opening, with a stretch of wall hidden at each end. Track back there is hard to see and hard to reach. Put the end of a spur there, never a turnout.
- The depth, and your reach. Many reach-in closets are about two feet deep. Measure yours, then stand where you'll operate and reach for the back wall at the height you plan to build. If you can't touch the back wall comfortably, you can't rerail a car there.
- The door itself. Hinged, bifold or sliding, and which way it swings. A hinged door that opens inward takes a bite out of the board. Bifolds stack up in the opening. Plenty of closet modelers take the doors off and hang a curtain.
- Power and light. Most closets have a ceiling fixture at best and no outlet. Note where the nearest outlet is. If you need one inside the closet, that's a job for an electrician, not a permanent extension cord.
- The studs. Find them now and mark them. A shelf layout hangs from a ledger screwed into the studs, and you'll want to know where they are before you draw anything.
Reach-in or walk-in
The reach-in closet: one long shelf
You stand in the room and the layout sits in front of you, like a stage. That makes it a shelf layout: long, shallow, seen from one side. Build it at a height that suits you, and remember a higher shelf puts the trains closer to eye level, where small layouts look their best. If the old upper shelf is above your head, leave it. It's free storage for stock and boxes.
The walk-in closet: a U around you
Here you stand inside, and the shelves run along two or three walls with your aisle in the middle. That's a U, and the door matters most. The board can't cross the doorway unless you build a lift-out, and an inward-swinging door will hit the first few feet of shelf on the hinge side. Corners are the other catch: a curve turning a corner needs a deeper shelf there than along the sides, so plan the corners first and let the straight runs fill in between.
Track plans that fit
Forget the loop, mostly. A continuous loop needs a board at least twice the curve's radius deep, plus a few inches for the cars' overhang. With an 18-inch HO radius, that's more than three feet of depth, more than a reach-in closet gives you. A point-to-point switching plan gives you more operating per inch anyway.
- An Inglenook. Three sidings holding five, three and three cars, a headshunt long enough for the loco and three cars, and a five-car train made up from the eight on hand. In HO a 40 ft car is about 5½ inches long, so the whole thing comes to roughly six feet with ordinary turnouts. In N, where a 40 ft car is 3 inches, it's about three feet. Either way, it fits a closet, and it will keep you busy for years.
- A small industrial shelf. A runaround, two or three spurs with an industry at each, and cars swapped in and out from one end. Give each spur a reason: a team track, a warehouse door, a fuel dealer.
- A fiddle yard that goes away. A cassette or a lift-out stick at one end of the shelf, reaching out past the closet and along the room wall when you operate, and stored on the top shelf when you don't. It stretches the run past the closet walls without taking floor space for good.
Short cars and small locos suit a closet. A switcher and 40 ft cars look right on a short shelf, and every car length you save is another car on the siding.
Building it
- Empty it out. Take down the rod and its brackets, patch the holes, and paint the back wall sky blue before any benchwork goes in. It's much harder to paint behind a finished shelf.
- Hang it from the wall. A ledger on the studs, with brackets or a pair of legs at the front. Keep the top light: plywood with foam on it, or foam on a simple frame.
- Light it. An LED strip under the upper shelf lights the layout and the shelf edge doubles as a valance.
- Plan for wiring from the front. With the board against three walls you can't crawl under it. Keep feeders and the bus where you can reach them, or build the top so it lifts off.
- Watch the climate. A closet on an outside wall can run colder and damper than the room. Leave the doors open for a few days with a thermometer inside before you lay track.
Check it before you cut wood
This is where modelrailsim earns its keep on a closet job. In the Layout Designer, set the board to your closet's shape: a rectangle for a reach-in, a U for a walk-in, or your own outline. Put a photo or sketch of the closet under the board, click two points a known distance apart, and it sits there at real size. Mark the door, and its swing is drawn. The Info card then lists a door the board stops opening and any gap too narrow to walk through, at the aisle width you set (it starts at 30 inches).
Lay the plan from the real pieces of the track you'll buy. The Rolling Stock card lists each siding's length to its clearance point and how many 40 ft cars it holds, which tells you straight away whether your five-car siding really holds five. Print the plan 1:1, tiled across sheets, and tape it to the shelf. Then save and run it in the simulator. The built-in Inglenook puzzle is a good way to find out whether you enjoy switching a small shelf before you commit the closet to one.
Try this tonight
Cut eight strips of card the length of your cars: 5½ inches for HO 40-footers, 3 inches for N. Tape the outline of your shelf on the floor, front edge and back wall, at the depth you measured. Lay out three sidings of five, three and three strips, leave room for two turnouts, and see if a loco and three cars still fit on the headshunt. If they do, you have a railroad in a closet. If they don't, you've found out for the price of a cereal box.
New posts by email
A short email when there's a new post. Nothing else, and you can stop any time.
More from the blog
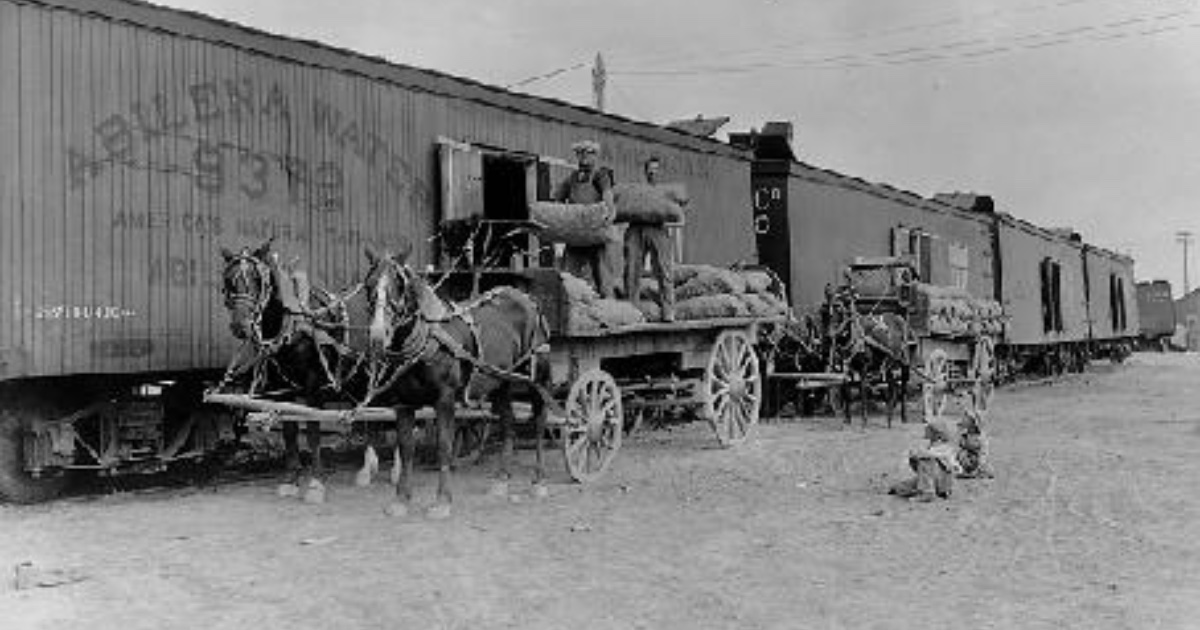
Team tracks: the industry with no building
A team track is a railroad-owned spur where any shipper can load or unload a car. What the prototype built, what went there, and how to model one in inches.
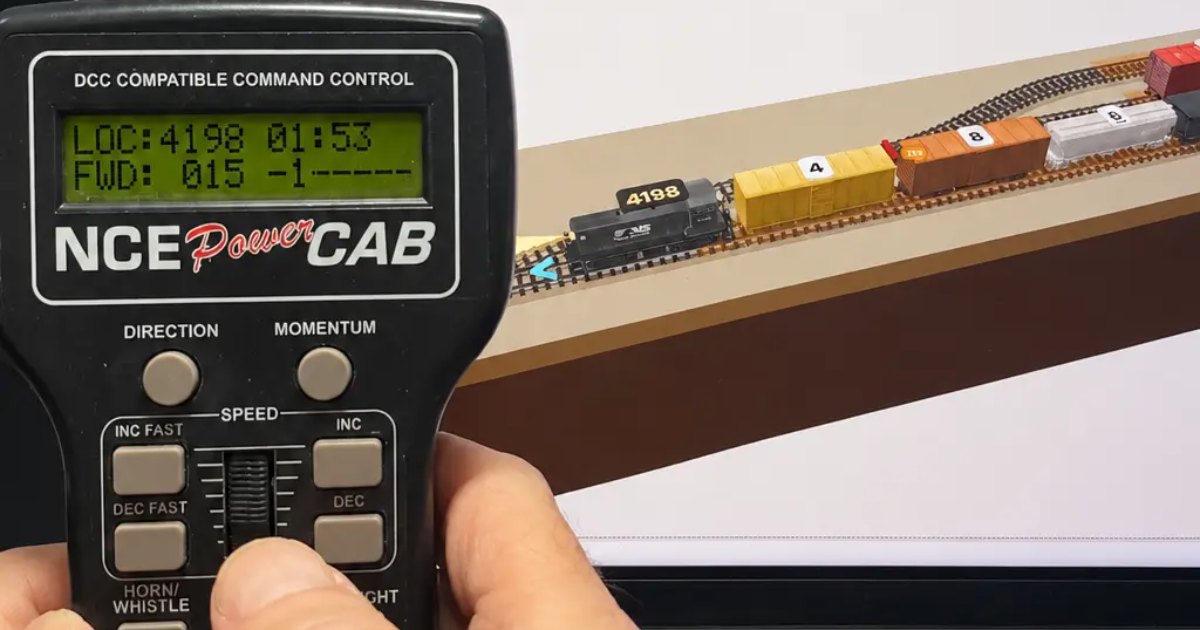
Drive the simulator with the DCC throttle in your hand
Use your own DCC handset to drive modelrailsim: what follows your throttle, the sniffer that connects it, and a first run on the Inglenook to try tonight.
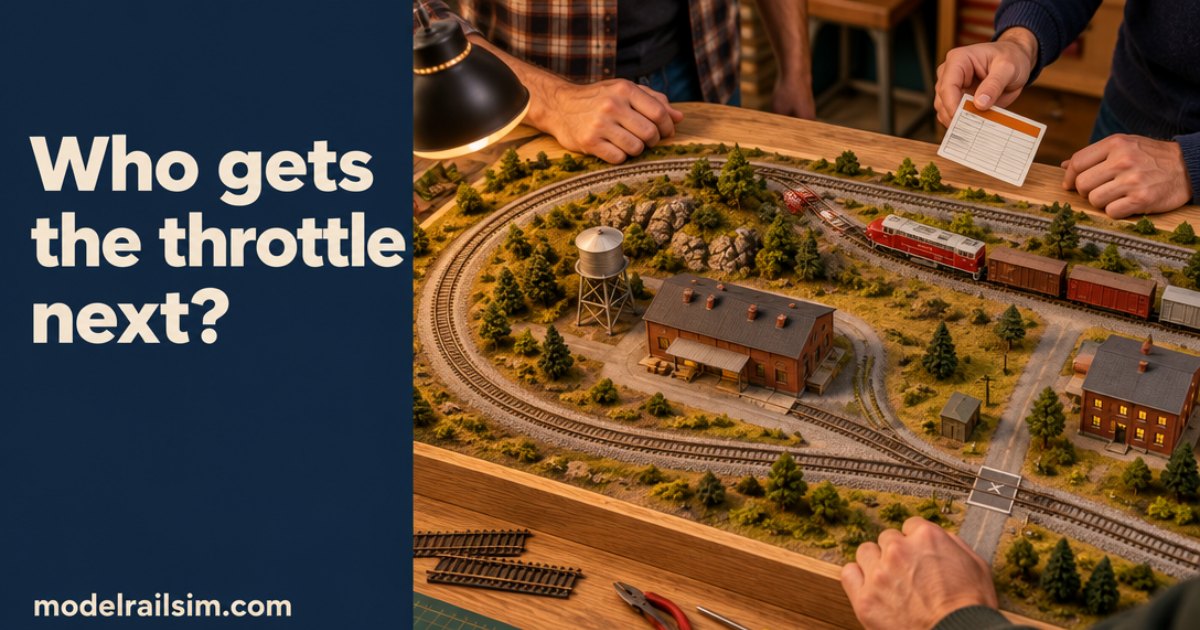
Who gets the throttle next? Running a club layout with a crew
One throttle and four people makes a queue. How club sessions in modelrailsim give each crew member a loco, a job and a switch list, and how to rehearse first.